
Price Reduction - Primary on Main - Adult 55+





Address
3100 Alden Road 26, Fruitland, ID
Price
$ 79,900
Property Attributes
- MLS#98999243
- Type
- Listing Status Active
- CountyPayette
- CityFruitland
- Neighborhood0 Not Applicable
- Zip83619
- Style
- Year Built1987
- Taxes$ 111
- Price$ 79,900
- Bedrooms2
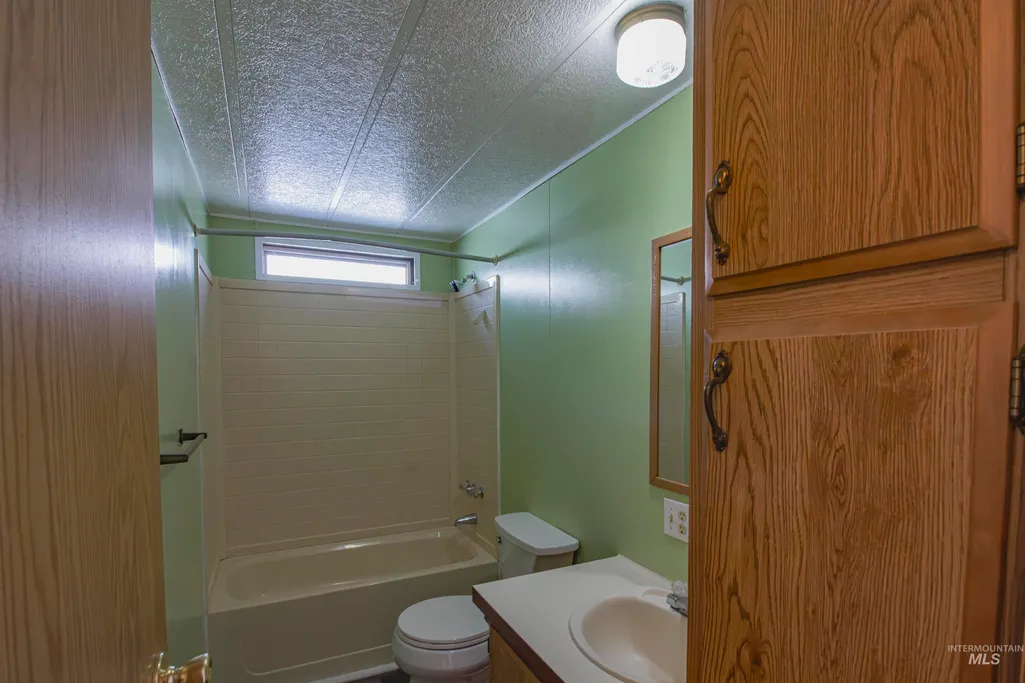
- Full Bathrooms2
- Half Bathrooms0
- Sqr Footage924
Data Source:
Intermountain MLS (IMLS)
Property Description
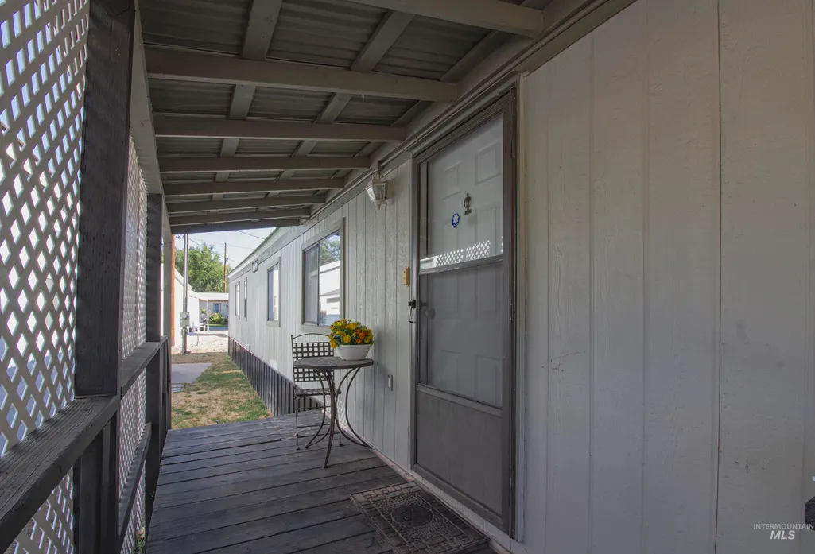
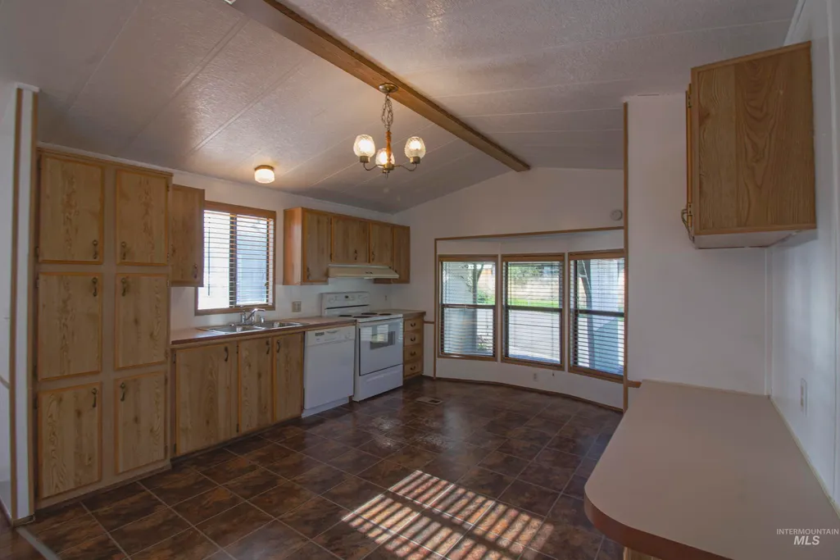
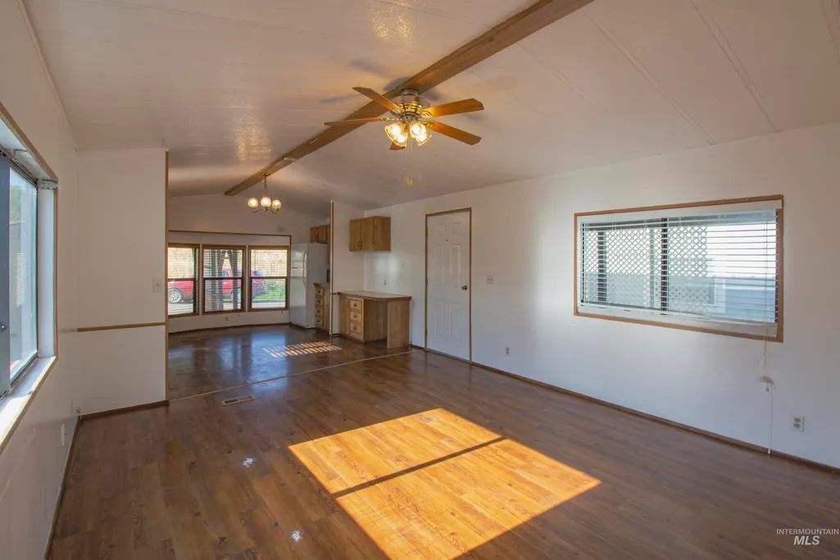
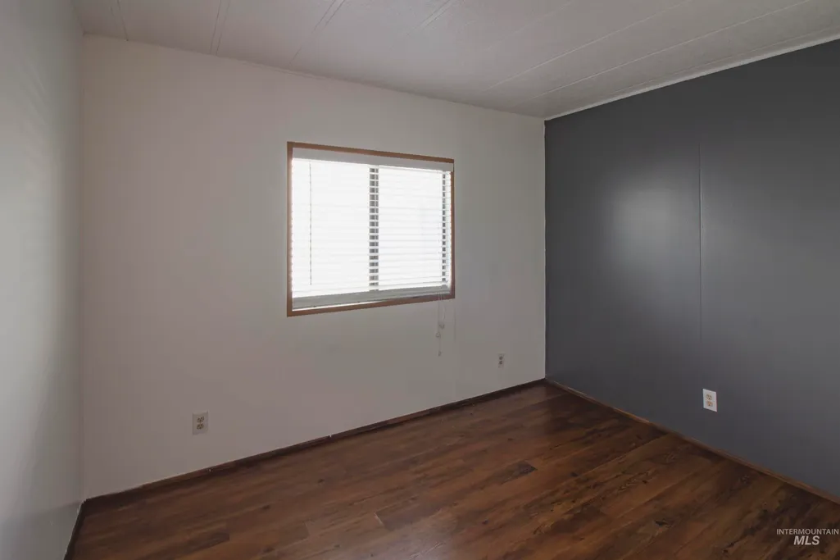
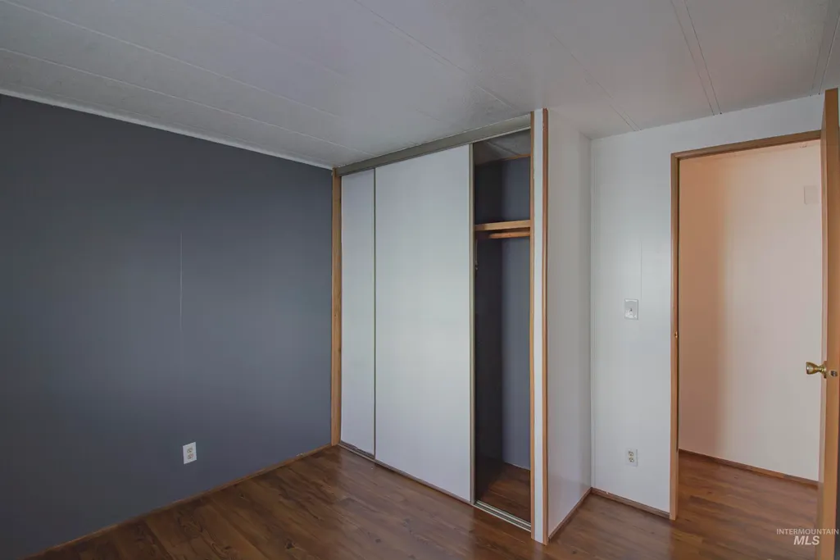
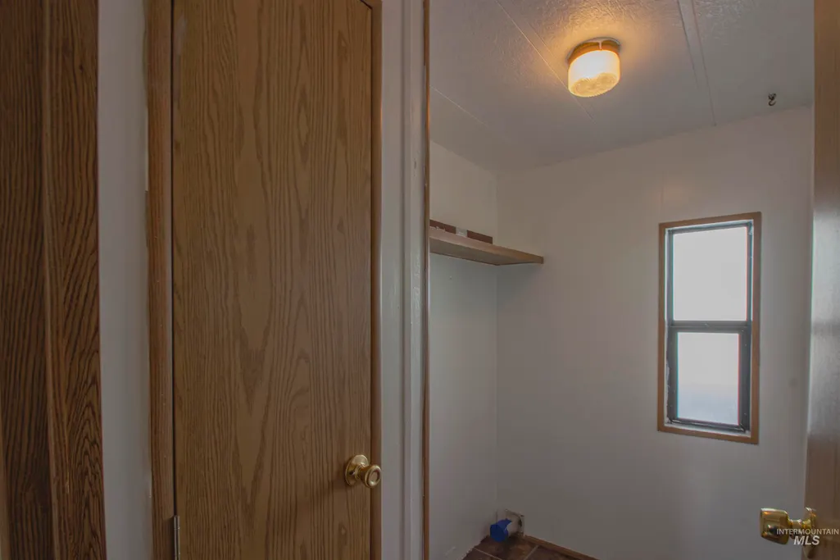
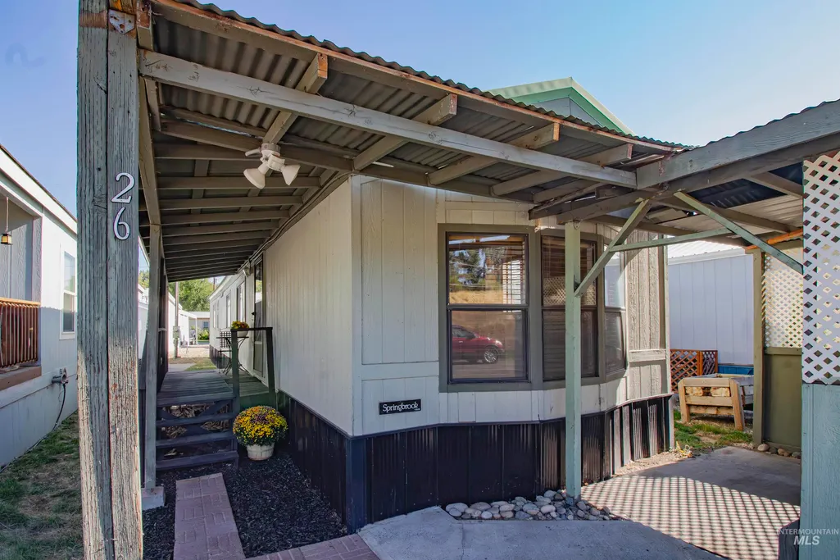
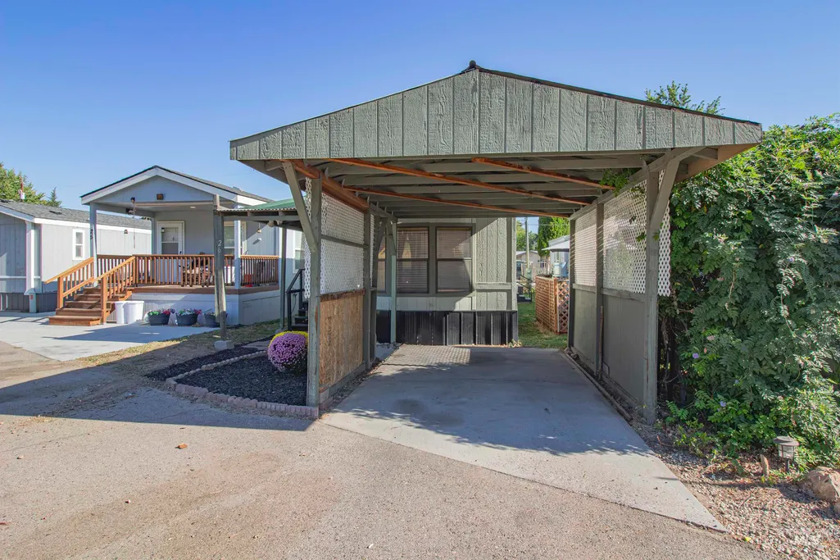
Welcome to Shady River, a 55+ community along the Snake River where everyday living feels a little more relaxed. Tucked into a peaceful setting in Fruitland, this 1987 Springbrook Skyline offers 924 sq ft of comfortable living space with 2 bedrooms and 2 bathrooms. Step inside to find a bright, open living and dining area filled with natural light from the surrounding windows. The spacious kitchen offers abundant cabinetry, generous counter space, and a practical layout that makes everyday meals and entertaining easy. Fresh interior paint gives the home a clean, refreshed feel, while newer toilets and new flooring in the primary bedroom add thoughtful updates. Outside, the covered front porch creates a welcoming spot to sit back and enjoy the slower pace of life. A single-car carport provides convenient covered parking, with additional guest parking just a short walk away. Lot rent includes water, sewer, and garbage, making monthly living expenses easier to manage. Whether you're looking for a comfortable place to settle in or a low-maintenance home near the river, this one is ready to welcome you. The park manager must approve the buyer.
| Elementary School | Middle School | High School |
|---|---|---|
| Fruitland Elementary School | Fruitland Middle School | Fruitland High School |
| Price History | |
|---|---|
| 8/31/2026 | Listed $83,999 |
| 9/21/2026 | 5$79,900 |
General Features
| Heating | Electric |
|---|---|
| Cooling | Central Air |
| Utilities | Sewer Connected |
| Roof | Metal |
| Appliances | Electric Water Heater |
| Year Built | 1987 |
| Levels | One |
| Unit Number | 26 |
| Property Subtype | Mobile/Manu Rented Lot |
| Tax Year | 2025 |
| Current Use | Over 55 Community |
| Ownership | Fee Simple |
| Assoc Fee Paid Per | Annually |
| County | Payette |
| Property Type | Residential |
| Attached Garage | false |
| Subdivision Name | 0 Not Applicable |
| Garage Y/N | false |
| Other Structures | Storage Shed |
| Status | Active |
| Directions | Highway 95 between Payette River and Fruitland, East on Alden to the sign on the property. |
| ModificationTimestamp | 2026-09-21T18:34:40.800Z |
| High School | Fruitland |
| City | Fruitland |
| Senior Community Y/N | true |
| High School District | Fruitland School District #373 |
| Lot Size Units | Acres |
| Carport Spaces | 1 |
| Carport Y/N | true |
| Listing Terms | Cash |
| Elementary School | Fruitland |
| Land Lease Y/N | false |
| Tax Annual Amount | 111.6 |
| Middle/Junior High School | Fruitland |
| Structure Type | Manufactured House |
| Building Area Units | Square Feet |
| Primary Bedroom Level | Main |
| Living Area Units | Square Feet |
| Standard Status | Active |
| Middle/Junior School District | Fruitland School District #373 |
| Elementary School District | Fruitland School District #373 |
| Legal Description | 87 Springbrook Skyline 35960101W 14x66' |
| LeasableAreaUnits | Square Feet |
| Freehold | IDX |
Interior Features
| Interior Amenities | Bed-Master Main Level |
|---|---|
| Flooring | Carpet |
| Kitchen Level | Main |
| Air Conditioning Y/N | true |
| Heating Y/N | true |
| Fireplace Y/N | false |
| Above Grade Finished Area | 924 |
| Total Bedrooms | 2 |
| Living Room Level | Main |
| Main Level Bedrooms | 2 |
| Main Level Bathrooms | 2 |
| Below Grade Finished Area Unit Type | Square Feet |
| LivingAreaSource | Public Records,Agent Measured |
| Below Grade Finished Area Source | Public Records,Agent Measured |
| Above Grade Finished Area Source | Public Records,Agent Measured |
| Above Grade Finished Area Unit Type | Square Feet |
| Total Baths | 2 |
| Kitchen Area | 132 |
| Kitchen Length | 12 |
| Kitchen Width | 11 |
| Primary on Main | 70 |
| Second Bedroom Length | 10 |
| Second Bedroom Width | 7 |
| Living Room Area | 195 |
| Living Room Length | 13 |
| Living Room Width | 15 |
| Primary Bedroom Area | 121 |
| Primary Bedroom Length | 11 |
| Primary Bedroom Width | 11 |
| Second Bedroom Level | Main |
Exterior Features
| Parking Features | Carport |
|---|---|
| Water Source | City Service |
| Total Parking | 1 |
| Building Area Total | 924 |
| Road Surface Type | Paved |
| Covered Spaces | 1 |
Amenities
- Foreclosure
- Views
- Short Sale
- New Construction
- Adult 55+
- Lease To Own
- No HOA Fees
- Furnished
- Primary On Main
- Air Conditioning
- Seller Finance
- Green
- Fixer Upper
- Horse
- Golf
- Fireplace
- Deck
- Garage
- Basement
- Pool
Property vs Average in 83619
Price
Taxes
Year Built

